# Object Description
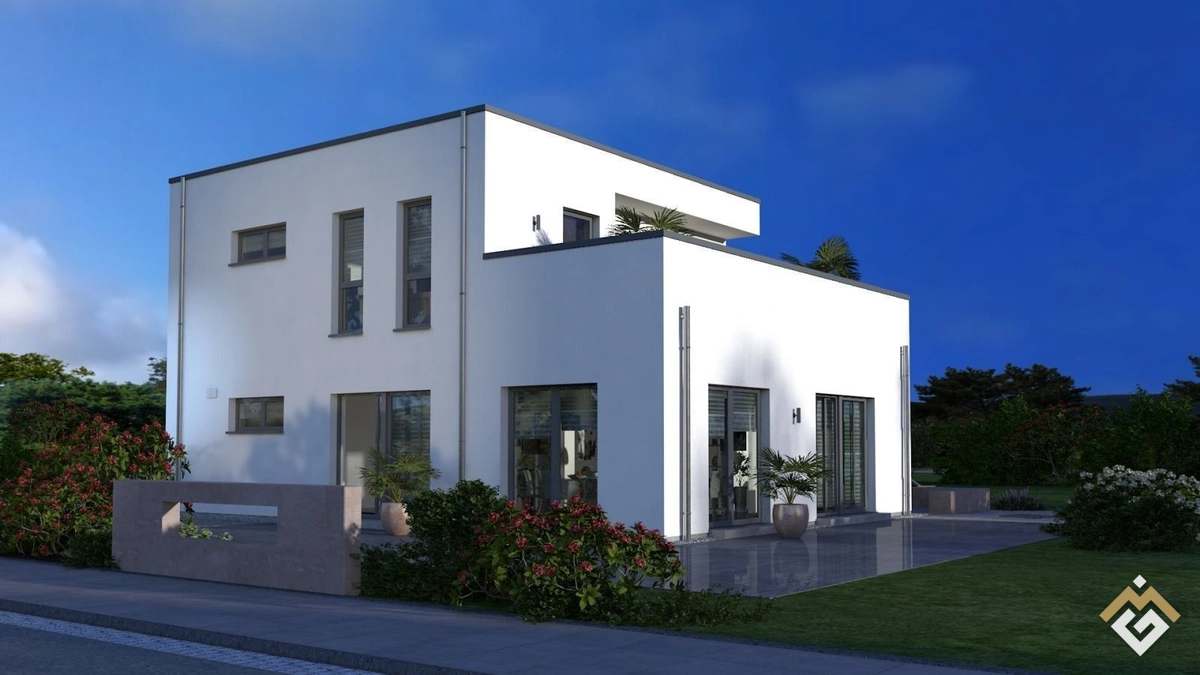
Those seeking something special have found their dream home with Unit 13. The flat-roof villa represents the style of classical modernism and impresses both inside and out. The recessed facades, generous glazing, and recessed upper floor create visual highlights and represent architecture of the highest class. On the ground floor, the bright, upward-opening hallway and the large living, cooking, and dining area are particularly captivating. On the upper floor, the XXL balcony accessible from both the parents' and children's rooms can be used for uninterrupted sunbathing. The split gallery and the bathroom accessible from two sides are also particularly well thought out. A floor plan that is second to none.
# Equipment
Architectural services
Soil assessment
Foundation slab
2.80 m room height
Electric aluminum roller shutters
Certified sustainability
Fresh air heat technology from PROXON
Base insulation
Final cleaning before handover (only for move-in ready stage)
# Additional Information
Object condition: Other
Quality of equipment: High
Plot area: approx. 782 m²
# Location Description
Quiet residential area in the heart of Sasel
# Miscellaneous
Innovative pioneers who laid the foundation for our current success as early as 1928, and experienced employees who work day in and day out to exceed our high quality goals - that is OKAL! Founded more than 90 years ago, we still strive today to drive the latest developments as industry pioneers and offer our customers a comprehensive service that combines our years of experience with the modern ideas of tomorrow. Sustainable, innovative, reliable - for us, not just empty words, but a lived philosophy that is reflected in every OKAL premium house.
Provider Object ID: MR0425_16