Man sitzt draußen geschützt - und merkt, dass sich Alltag einfach verteilen darf
13585 Berlin - Spandau, Germany
1 / 15
Details
Type
Residential
Rooms
6
Area
144.81 m²
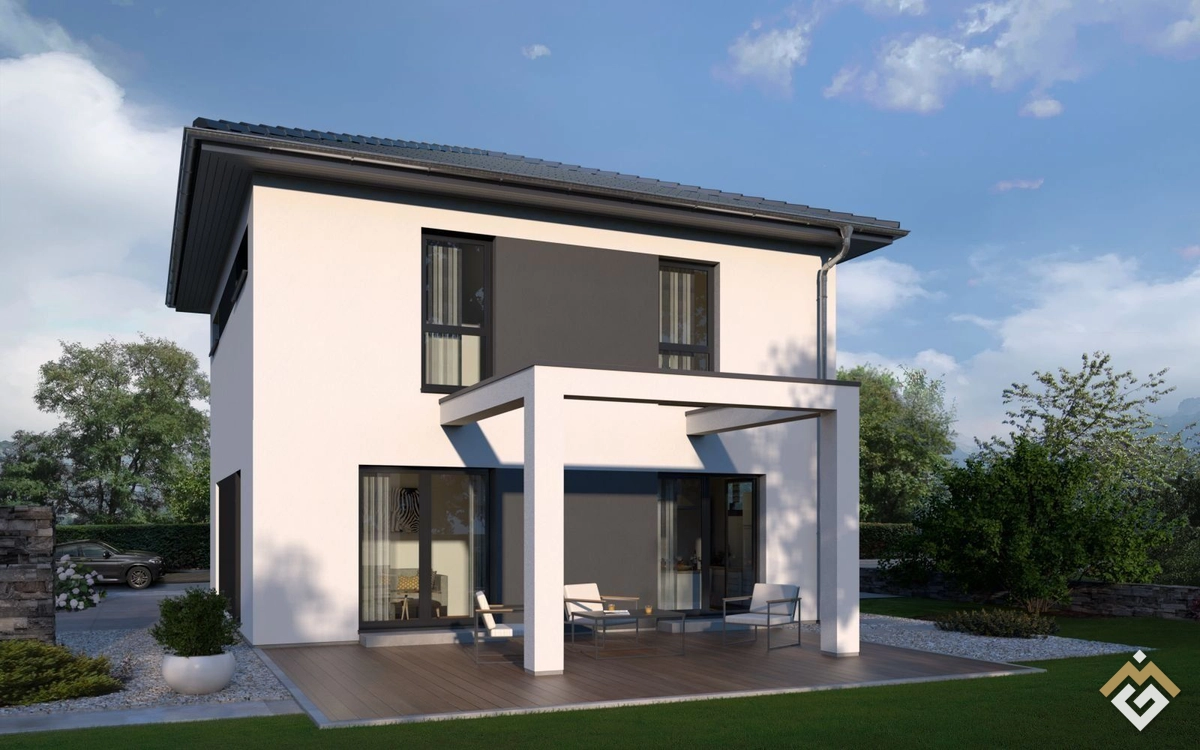
Description
With around 144 m², processes occur in parallel without the need for extensive coordination. This is less suitable when compact processes with a clear sequence are more important than distribution. Sitting outside but not really being away – that’s exactly what happens here almost incidentally. The covered area brings everyday life outside without interrupting it. And this is where the meaning of "distribution" becomes clear. You enter and first stand quietly in the hallway. From here, everything branches out, so paths do not have to overlap but can function side by side. This is where it becomes tangible. The living, dining, and cooking area opens up to the garden. This creates a space that not only feels large but also feels relaxed in everyday life because simultaneous use is possible. You notice it immediately here. Cooking, eating, sitting – everything happens in parallel without the need for coordination. And that’s why the size doesn’t just feel generous, but organized. Is this enough for my everyday life? Or do I need clearly separated areas to keep it quieter? After a few steps, the difference becomes noticeable. The pantry is directly adjacent to the kitchen, keeping paths short and preventing anything from being carried across the house. This feels small but makes a big difference in everyday life. At the same time, the transition to the terrace remains open. Not abruptly – more in feeling. And this is where it is decided whether this openness relieves or brings unrest. Upstairs, this continues. Rooms are clearly assigned, allowing for retreat without losing the connection. You can tell: The structure supports – not just the area alone. A house doesn’t function on paper. What matters is how it distributes in everyday life. Unlike many solutions where paths become clear only later, here it is early recognizable how everything moves. And that takes the pressure off. You don’t have to think everything through at once. Much arises from the structure itself. That’s why it can be clearly categorized here: Does this type of distribution fit my everyday life – or do I need more separation? And that’s where the real decision is made. Contact details can be found in the location text. --- André Christen Classification and orientation in house construction Havelland · Berlin-Spandau # Equipment City villa 14 - Clearly see what is included - and how the path to it can be categorized Many wonder at this point what is really included - and what the journey to moving in feels like. With around 144 m², the house sets a clear standard. Processes can run in parallel. And that’s how you quickly notice if it fits your everyday life. The base is painter-prepared – meaning it is internally prepared so that the expansion can start immediately. --- Expansion stage - where you start and what it really means What matters is not only how finished the house is. But: where you start yourself. * Technology is running, here the interior expansion starts → everything works, the expansion begins with surfaces and equipment → you design yourself and gradually grow into the house (technically ready) * Interior prepared, you can start right away → no preliminary work, everything is ready → you make quick progress and see results early (painter-prepared - categorized here) * Completely finished, move in directly → everything is completed and cleaned → you arrive and use the house immediately (move-in ready - including final cleaning) Here it becomes concrete. How much do I want to do myself? And where should it just be finished? This is where it is decided how the construction will feel later. The construction and service description clearly specifies what each stage includes. Simply put: This is the document that states what will be built - and how far. You can check everything there at your leisure. Does this fit me - or not? --- Planning - before construction begins, it becomes clear * Floor plan is developed and adjusted together * Rooms are oriented to everyday life * Planning and building application are included You go through the house completely. Not roughly. But in a way that it works. Do I need to change something later - or does it fit right away? Many decisions are clarified this way before they create pressure later. --- Construction from a single source - no coordination chaos * Planning and construction run together * Processes interlock Or in other words: You don’t coordinate - the process is already coordinated. The steps build on each other. A clear transition from planning to implementation. This prevents exactly the points that later cost time. --- Ground & Foundation - before it starts, it is clarified * Soil report is included * Foundation slab is created accordingly This clarifies how construction can take place on the property. No surprises afterwards. This saves not only money. But nerves. --- House construction - progress becomes visible * Walls are up * Roof is closed * Windows and doors are installed You see how the house is being built. Step by step. It remains tangible. And you don’t lose track. --- Technology - runs in the background * Integrated ventilation and heating solution (PROXON) * Automatically ensures fresh air * Regulates humidity This runs continuously in the background. Without you having to worry about it. And that’s how it should be. --- Room climate & tested construction method * Construction method is rated (e.g., DGNB - a system for assessing sustainability and quality) * Materials and construction are tested Quality is not just planned. It is verifiably assessed. You don’t notice it on paper. But in everyday life. --- Roller shutters - immediately usable * Electric aluminum roller shutters included Works immediately. Without retrofitting. --- Room height - feels every day * approx. 2.80 m room height More air in the room. More calm in feeling. --- Kitchen - prepared but open * Connections are available * Positions are fixed You can plan freely. Or have it implemented directly. Without detours. --- Bathroom - here you feel the decision * Pipes and connections are prepared * Use is laid out Depending on the expansion stage: * self-expand * have it prepared * or take over finished Here you notice it immediately. What do I want to do myself? And what should just be finished? --- Interior expansion - own share, clear * Areas are prepared or finished You take over yourself - or have it done. The scope is clear. And remains planable. --- Builder app - overview without effort * Construction progress visible at any time * Next steps clear * Tasks in overview You always know where the construction stands - and what happens next. The process remains manageable. And you practically have the house in your pocket. --- Construction and service description - here it becomes binding * all services are defined * details are clearly described You see exactly what is being built. Not just for reading. But for checking. Does this really fit me? And that’s what makes the difference from many offers where much becomes clear only later. --- Costs - remain controllable * many services are included * others arise consciously outside You decide for yourself how far you go. No hidden levels. But clear categorization. --- Relief - because not everything happens at once * Planning is set * Technology is integrated * Process is structured The steps build on each other. You don’t have to decide everything at once. And that makes it feasible. --- Additional support - also possible For further steps around the project - from the property to additional measures - suitable partners can be involved. These services are not part of the inclusive services but can be coordinated. This way, everything outside the house remains in view. --- Classification Unlike many offers, you can see here early what is included - and what is consciously created. A house is not just built. It becomes clear beforehand. Here the entire project can be categorized. Structure. Process. Everyday life. This is exactly where it shows whether this structure fits your everyday life. --- André Christen Classification and orientation in house construction Havelland · Berlin-Spandau - Property area: approx. 1201 m² # Location description You arrive in Brieselang and don’t immediately notice what has changed - rather after a few paths. Outside of Berlin, everyday life feels a bit quieter without being completely disconnected. In the morning, you go outside and start without pressure. You drive off, school, a quick stop, maybe take care of something - but not everything at once. The paths connect one after the other. You consciously link them. In the evening, you come back and notice that the day no longer lingers. Here it becomes quite clear: Whether you want an everyday life that builds up calmly - or one that constantly runs in rhythm. In denser areas, much happens incidentally. Here it is different. You plan a bit more, set up the processes. This feels unusual at first. At the same time, exactly from this often arises more overview in the day. Traveling through Brieselang, you notice this structure. Fewer interruptions, less constant reacting. At peak times, it also gets denser here, of course. But it doesn’t tip into chaos. In between, it continues evenly. On the property, it becomes tangible. You arrive, take a few steps, and notice that everything fits in directly. No pressure, no readjusting. It simply emerges. This is where it is decided whether this carries lightly in everyday life. And at some point, this thought sticks: Do I need this pace every day - or does this calmer process suit me better? This offer refers to a property in 14656 Brieselang, Brandenburg, Havelland district. The location is presented across locations. — André Christen Classification and orientation in house construction Havelland · Berlin-Spandau Phone / WhatsApp: 0152 21778970 Email: andre.christen@okal.de # Miscellaneous Innovative pioneers who laid the foundation for our current success as early as 1928, and experienced employees who work day by day to exceed our high quality goals - that is OKAL! Founded more than 90 years ago, we still strive today to drive the latest developments as pioneers in the industry and to offer our customers a comprehensive service that combines our years of experience with the modern ideas of tomorrow. Sustainable, innovative, reliable - for us not just empty words, but a lived philosophy that is reflected in every OKAL premium house. Provider object ID: AC2026_04_28-20/V