10
€ 344,298
$ 3,835/m²
rua de Silva Porto s/n
Porto
- 2 rooms
- 101 m²
- Floor 4
- New building
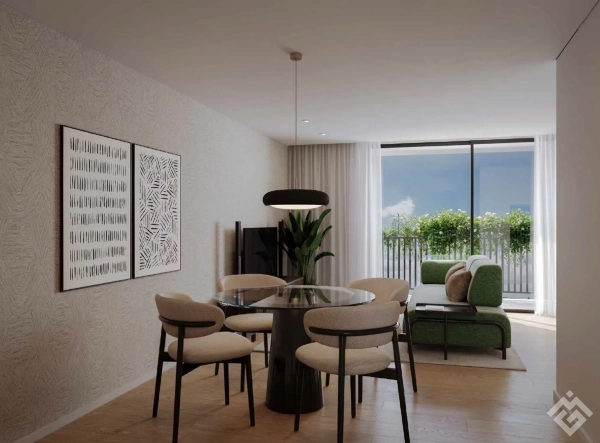
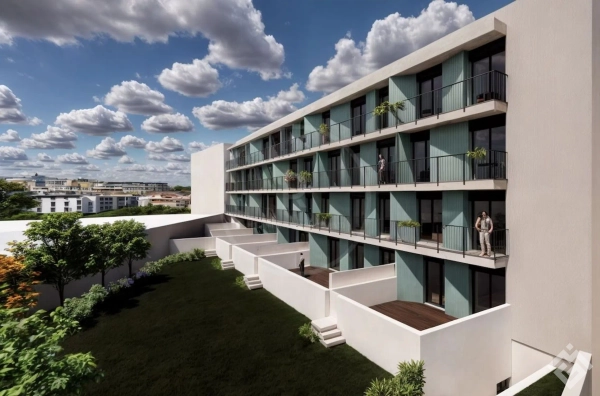
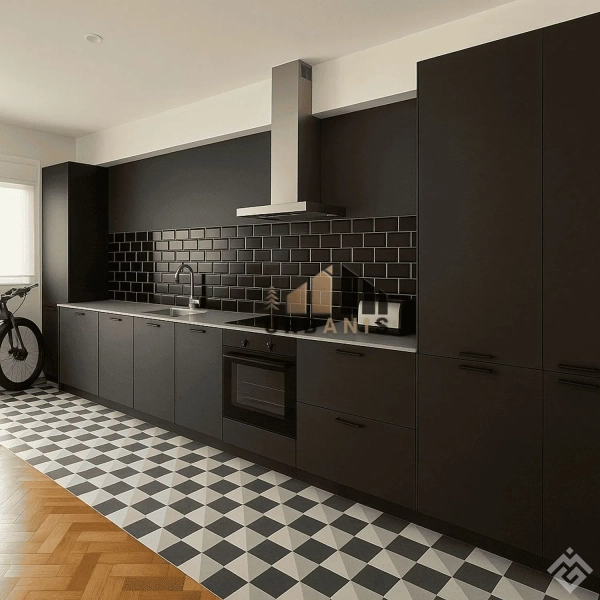
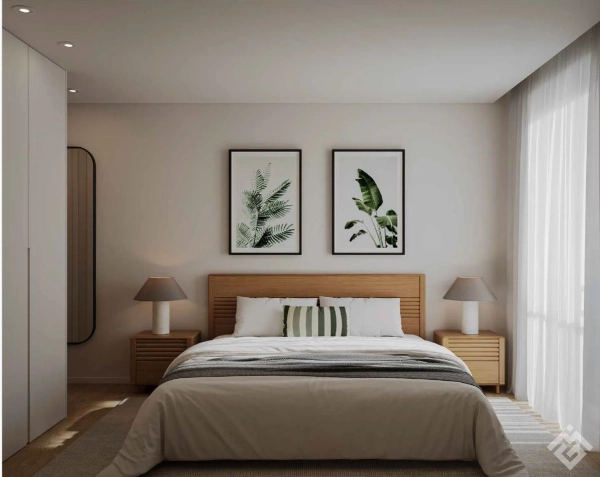
T2 apartment, with a front facing east/north, has a usable area of 84.5m2, a balcony of 4.5m2, and also includes a parking space. Oporto Plaza is a development…
Apartment on Silva Porto Street s/n
Translated automatically
rua de Silva Porto s/n, Porto, Portugal
T2 apartment, with a front facing east/north, has a usable area of 84.5m2, a balcony of 4.5m2, and also includes a parking space. Oporto Plaza is a development…
T2 apartment, with an east-facing front and a usable area of 82.7m2, a balcony of 4.5m2, and a parking space. Oporto Plaza is a development focused on…
COSTA CABRAL FLATS is a residential building on Costa Cabral Street in Porto, consisting of 50 studios and T1 and T2 apartments, with a distinctly contemporary…
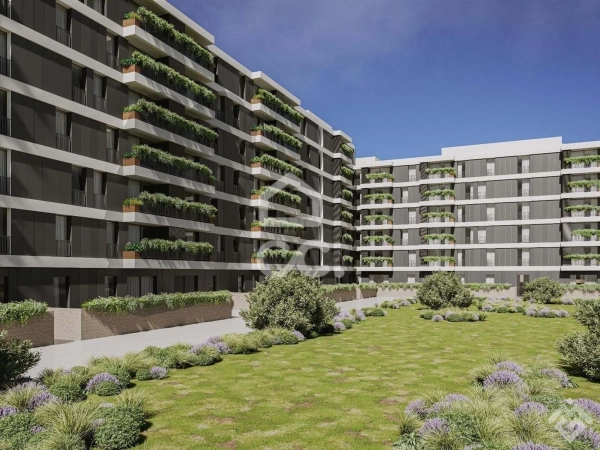
Oporto Plaza is the new development in Porto, focused on the balance between urban functionality and sustainability. With straight lines and geometric shapes…
T2 apartment with a 20m2 terrace. T2 in good condition, on a high first floor, located in a privileged area, near the 24 de Agosto Metro station, in Porto…
This fully renovated T2 apartment is an excellent choice for those looking to live with quality, practicality, and tranquility in the heart of Paranhos – one…
Listing ID: 398B0A
Get verified properties matching this search by email. No spam — unsubscribe anytime.
One form: address, details, photos. AI writes the description, you publish from your cabinet.
Start →