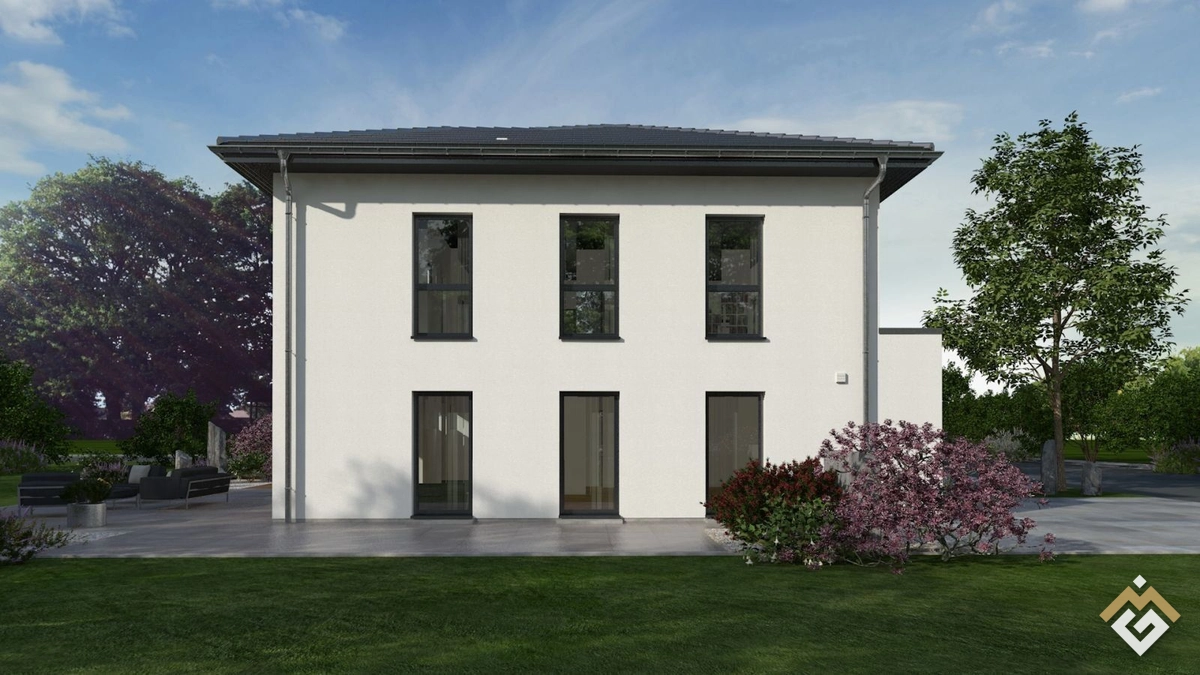
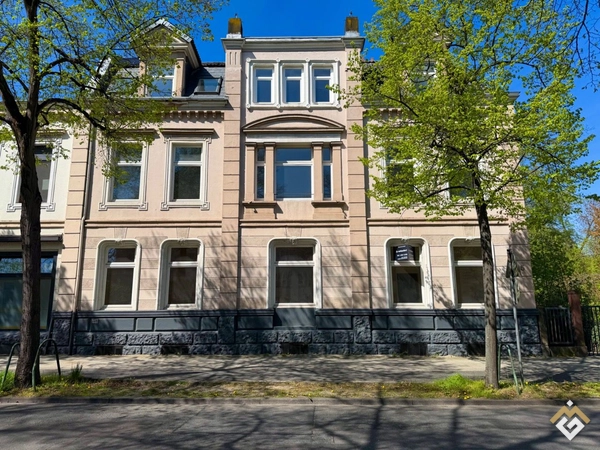
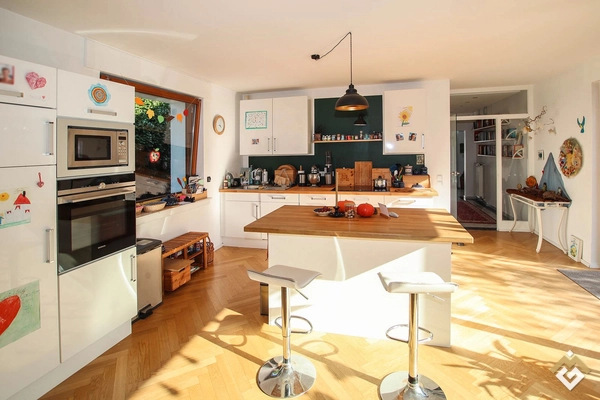
Living with multiple generations under one roof without having to make compromises - ZweiRaum 14 makes this possible. The unique features of the facade and the well-thought-out architecture continue seamlessly inside. Future homeowners have over 120 m² available on the ground floor, where nothing is missing: a large living-cooking-dining area with plenty of natural light and a view of the garden is the centerpiece of the apartment. The parents' room and the children's room are separated by a large bathroom. A guest toilet and a utility room are also part of the space offered. The approximately 130 m² upper floor is also meticulously planned. The center is the large living-dining room with access to a 22 m² balcony that invites relaxation. The kitchen is directly adjacent to the living room. Also on this level: a parents' room with a dressing room, a children's room, a large bathroom, and a utility room. # Features Architect's services Soil report Foundation slab 2.80 m room height Electric aluminum shutters Certified sustainability Fresh air heat technology from PROXON Base insulation Final cleaning before house handover (only for move-in ready construction stage) # Additional information - Quality of fittings: High-end - Plot area: approx. 770 m² # Miscellaneous Innovative pioneers who laid the foundation for our current success as early as 1928, and experienced employees who work day by day to exceed our high-quality goals - that is OKAL! Founded more than 90 years ago, we still strive today to drive the latest developments as a pioneer in the industry and to offer our customers a comprehensive service that combines our years of experience with the modern ideas of tomorrow. Sustainable, innovative, reliable - for us, not just empty words, but a lived philosophy that is reflected in every OKAL premium house. Provider-Object-ID: OS1405260118
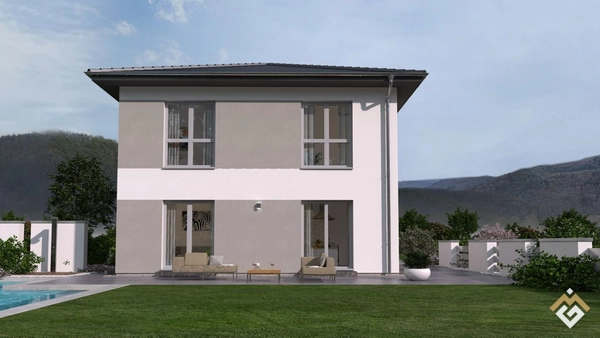
The classic city villa with a square floor plan and hipped roof impresses with clear lines, a clever room layout, and plenty of natural light. On the ground…
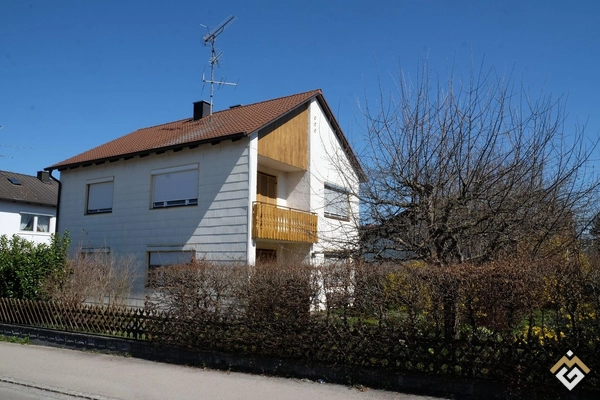
Renovation-required, detached single-family house, built in 1960. The house is constructed in solid construction, has two full floors, possibly with a basement…
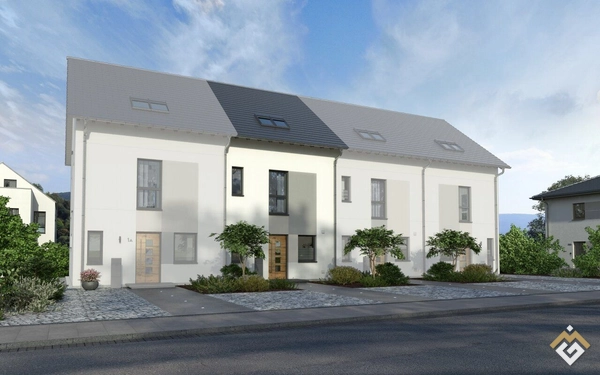
LIVING AND WORKING PERFECTLY COMBINED Modern technology, high-quality furnishings, and certified sustainability - the row house 02 skillfully combines…
This stately three-family house, built in 1872, combines historical charm, impressive spaciousness, and a location that is second to none. Situated on a 517 m²…
The building, originally constructed around 1885, was renovated in 2005, completely stripped inside, and redesigned. After the renovation, the premises were…
This spacious single-family home with an apartment combines the advantages of living and working in one building. The single-story country house was built in…