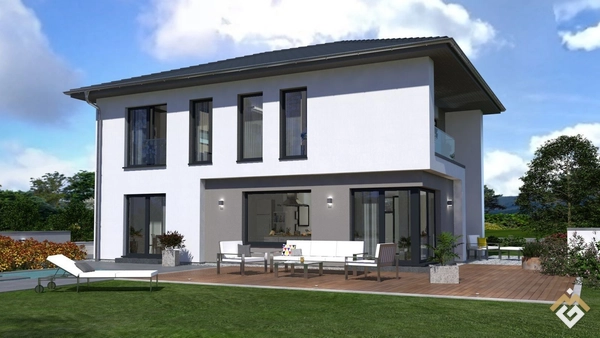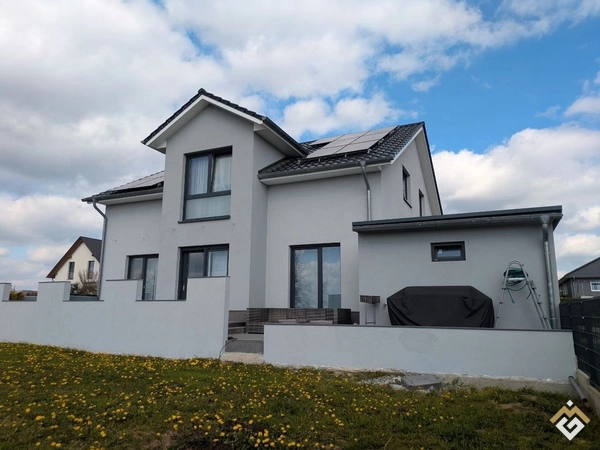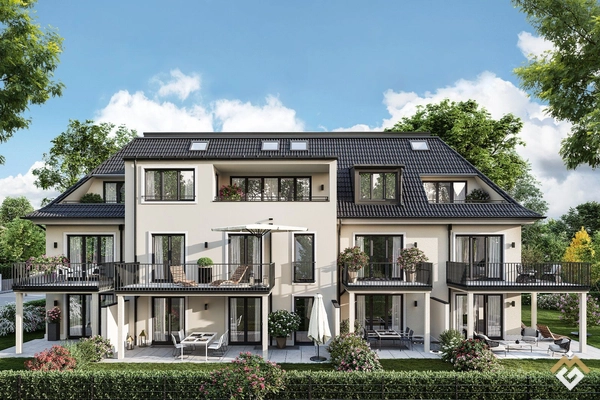
This is our semi-detached house 05. Here, the transitions in the approximately 80 m² large ground floors are fluid - creating an extraordinary living experience. The centrally located staircase separates the entrance areas and utility rooms with utility room and guest toilet from the bright living-cooking-dining area, which, with its size of more than 45 m², forms the centerpiece of the house. On the upper floor: a master bedroom with integrated dressing room, two children's rooms, and a bathroom with bathtub, shower, and toilet. # Features Architect's service Soil report Foundation slab 2.80 m room height Electric aluminum roller shutters Certified sustainability Fresh air heat technology from PROXON Base insulation Final cleaning before house handover (only for move-in ready construction stage) # Additional information - Property condition: Other - Quality of fittings: High - Plot area: approx. 418 m² # Miscellaneous Innovative pioneers who laid the foundation for our current success as early as 1928, and experienced employees who work day by day to exceed our high quality goals - that is OKAL! Founded more than 90 years ago, we still strive today to drive the latest developments as pioneers in the industry and to offer our customers a comprehensive service that combines our years of experience with the modern ideas of tomorrow. Sustainable, innovative, reliable - for us, not just empty words, but a lived philosophy that is reflected in every OKAL premium house. Provider-Object-ID: AL-4512