Individually designed single-family home in Neuss - living comfort with a green conscience
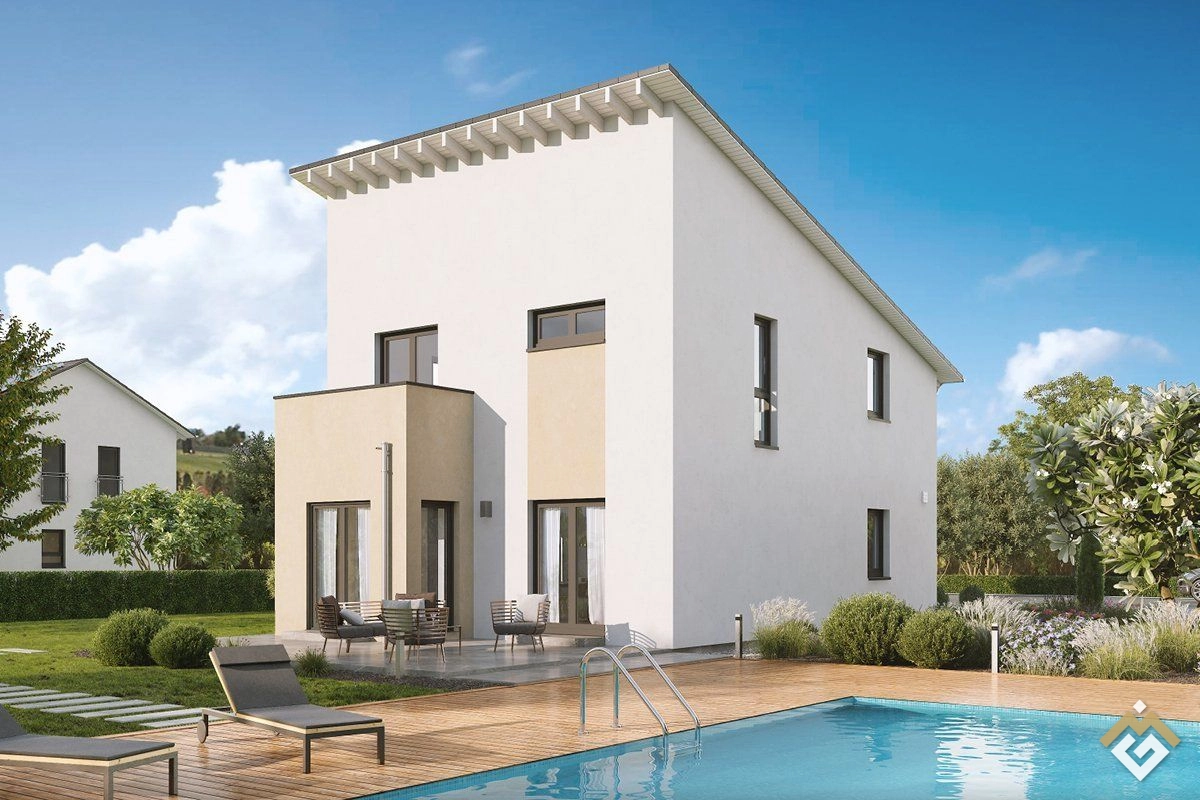
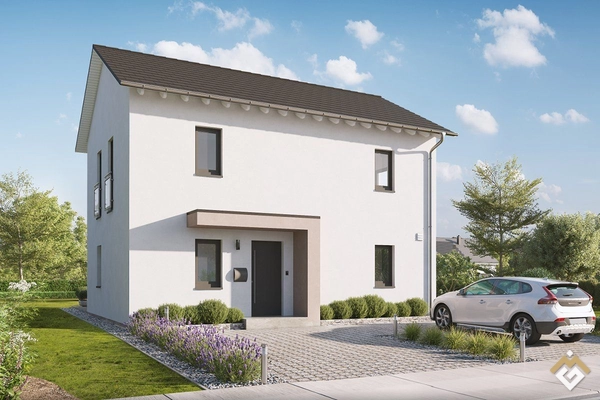
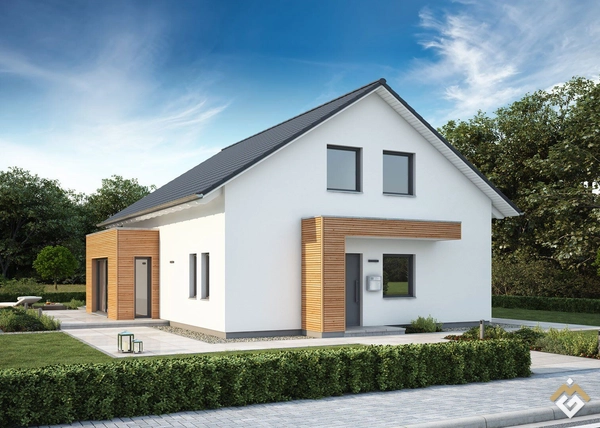
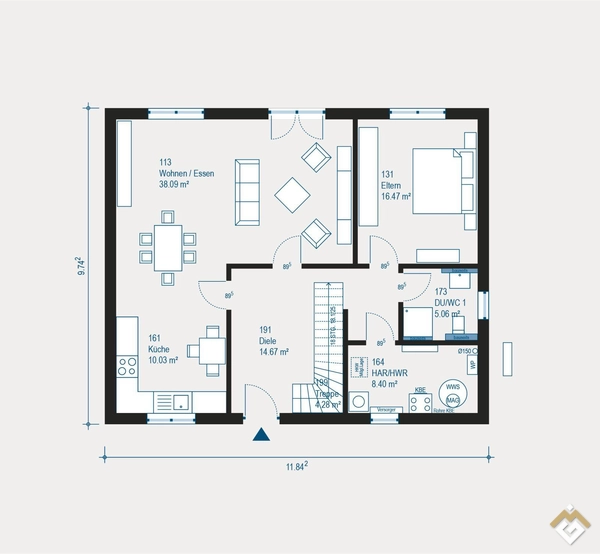
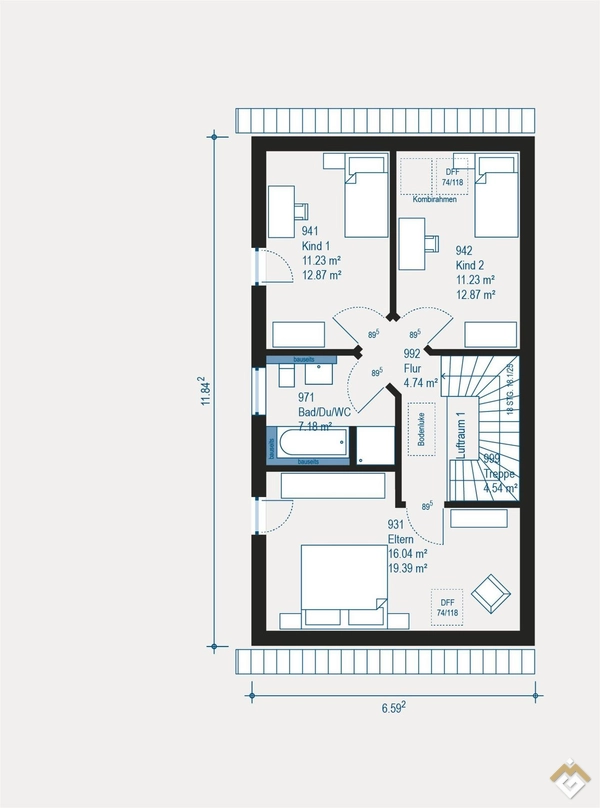
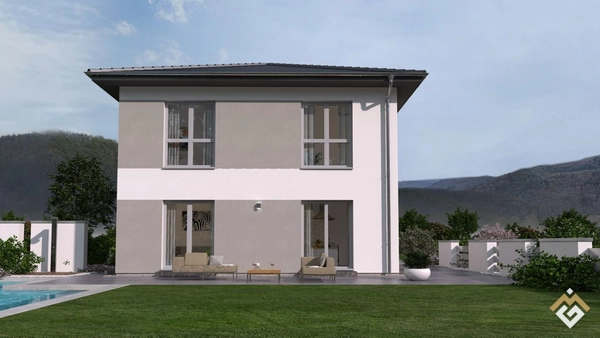
This projected single-family home in Neuss offers you the opportunity to design your new home according to your wishes and ideas. With 4 rooms spread over 120 m² of living space and two floors, you will find ample space for the whole family. The 430 m² plot provides room for individual outdoor facilities and leisure activities. The house features three bedrooms, a high-quality bathroom with a shower, bathtub, and window, as well as an additional guest toilet. A special highlight is the practical attic, which offers additional storage space and opens up various usage possibilities. Thanks to the high-quality and upscale furnishings, you can choose the flooring flexibly. Whether parquet, tiles, or laminate - each type of flooring has its own advantages, such as pleasant feel, durability, and easy maintenance. The heat pump as a heating method ensures an environmentally friendly and efficient heat supply that meets the KfW55 energy standard, thus reducing energy costs and conserving resources. The flexible floor plan design and individual planning allow you to realize your dream home exactly as you envision it. # Equipment The house offers upscale furnishings with the following structural and technical details: - Individually selectable flooring for maximum living comfort - Modern air-water heat pump for sustainable and efficient heating - KfW55 energy standard for optimal energy efficiency - High-quality sanitary facilities with shower, bathtub, and window in the bathroom - Additional guest toilet for more comfort - Attic as additional storage space or usable area - Solid wood staircase for a natural and elegant room design - Triple-glazed windows with aluminum shutters for best insulation and security - Controlled ventilation system with heat recovery for a healthy indoor climate - Ceiling height of 2.75 m for a spacious feeling # Additional Information - Available from: Immediately - Property condition: Other - Quality of furnishings: Upscale - Plot area: approx. 430 m² # Location Description The plot extends over 430 m² and offers various usage possibilities. It is ideal for the construction of a single-family home or a multi-family house. The area is already developed and has all necessary connections for water, electricity, and sewage. The surroundings are characterized by well-maintained gardens and a pleasant neighborhood that creates a harmonious living environment. # Miscellaneous The property offer (sale/intermediation) is conducted through a cooperating broker according to §34c GewO. The plot price is included and amounts to 260,000 euros. Book an appointment directly here! https://cal.com/michael-schlippes-slccbd/60min?user=michael-schlippes-slccbd # Energy - Heating type: Underfloor heating - Main energy sources: Air-water heat pump Provider Property ID: NeussAll20260502123456
This projected single-family home with 4.0 rooms offers you a modern home designed according to your wishes, with a living space of 143.26 m² spread over two…
The offered property is currently not under construction, as we plan and configure all houses individually according to the personal wishes of our clients…
Imagine your new single-family home in Kaarst, designed according to your personal wishes and ideas! On a generous plot of 460 m², you will find a light-filled…
This projected planned semi-detached house in Düsseldorf offers you the opportunity to design your dream home according to your individual wishes and ideas…
The classic city villa with a square floor plan and hipped roof impresses with clear lines, a clever room layout, and plenty of natural light. On the ground…
This comfortable mid-terrace house is located in a prime, quiet, and conveniently accessible area. Shopping facilities, pharmacy, good train/bus connections…