House and property in Kelheim Hohenpfahl; apply before 30.6.26!
Kelheim, Germany
更新了 2026/05/26·
1 / 6
详细信息
类型
住宅
房间
5
区域
137 m²
描述
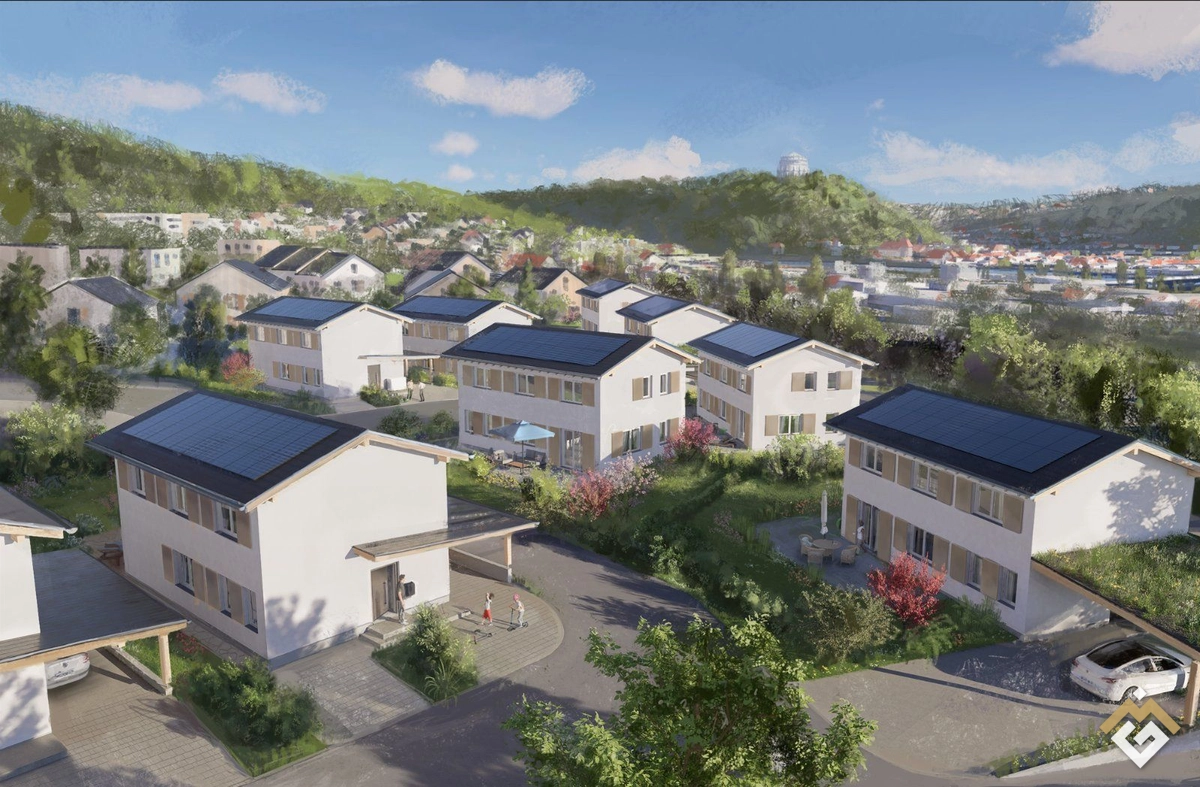
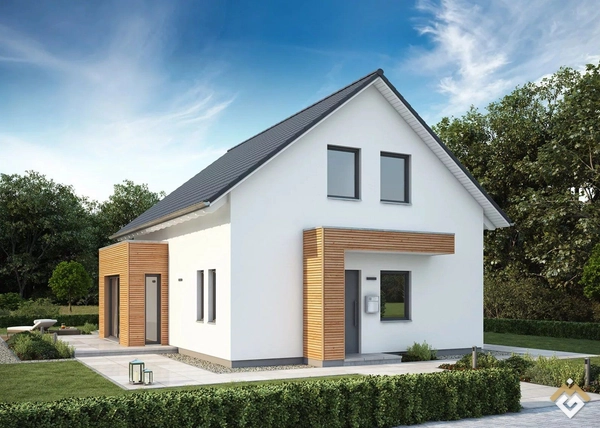
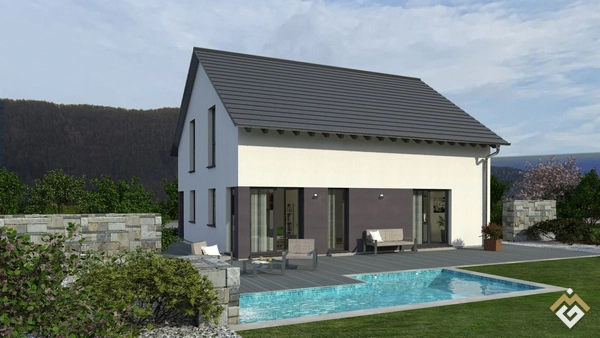
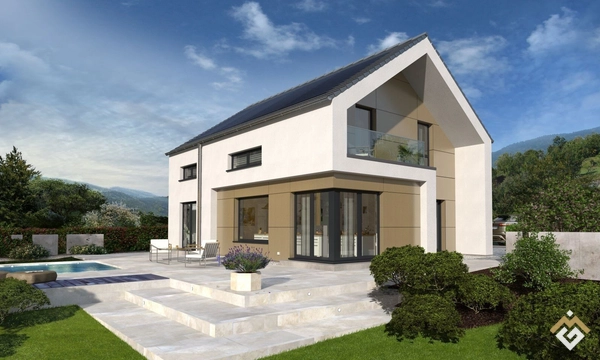
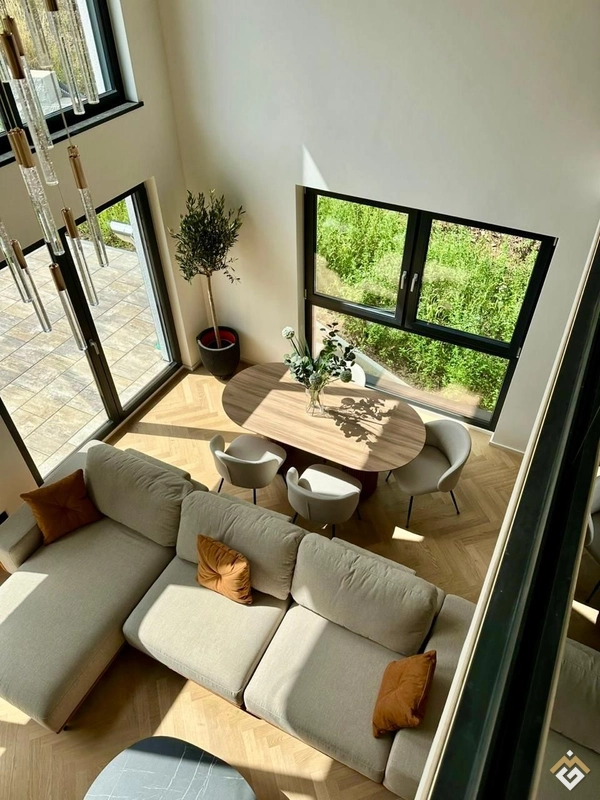
Location & Neighborhood The town of Kelheim in Lower Bavaria, with around 17,000 inhabitants, is picturesque situated between the Danube and Altmühl valleys and is dominated by the famous Liberation Hall. With its historic old town, diverse cultural and recreational offerings, and impressive natural surroundings, Kelheim offers a high quality of life and is an attractive place to live and work. Kelheim provides a comprehensive educational offering with modern schools and daycare centers for families. The city center invites shopping with a variety of shops and supermarkets, complemented by cozy cafés and restaurants that enrich urban life. In the Hohenpfahl-West development area, north of the Danube, a modern residential neighborhood with single-family homes, duplexes, apartments, and facilities for families and social services is being created. Small shops and a café are also planned. Schools (FOS/BOS) and the Danube Park as a local supply center are within walking distance. Homes with Heart and Mind Energy-efficient single-family homes are planned in solid brick construction. • Two full floors (ground floor & upper floor) • Carport + additional parking space • Private garden with terrace: the plot sizes vary according to the building plot. Durable, low-emission solutions and constructions are deliberately chosen. Highly efficient wall bricks without insulation filling stand for sustainability in materials and heating costs. A breathable plaster system ensures a pleasant, healthy indoor climate and supports the natural regulation of humidity. High-quality plastic windows combined with powder-coated metal shutters and a wooden roof structure with tile covering shape the exterior appearance. An insulated ceiling above the upper floor creates generous storage space and significantly contributes to the summer heat protection of the building. Outdoor Facilities High-quality basic equipment with grass seed, paved driveway, and carport. You can design individually – whether flower beds, play areas, or seating areas. Energy Concept The houses meet the energy standard KfW-40 and are eligible for funding. Photovoltaic system, triple-glazed windows, air heat pump or district heating connection, as well as underfloor heating, are included in the price and ensure low energy costs and high comfort. Less technology means lower maintenance costs – we rely on proven systems. Individual Wishes Extras and changes in the equipment are possible (additional costs may arise) and can be selected by you. There is also the possibility to provide certain self-performed services in the interior construction. This is how your individual home is created! Cost Example for Building Plot 11 • Single-family home: approx. 137 m² living space • Building costs: €560,000 • Plot parcel 11: approx. 421 m² • Plot costs: €165,000 • No commission • Plus property transfer tax, notary, and land registry costs The prices of the other plots are calculated according to the plot sizes. • Completion of the first houses from 2027 Application & Process Anyone can apply. If there are more interested parties than available houses (10 units), criteria such as local residency, eligibility for KfW program 300 "Home Ownership for Families," and first-time buyers will be considered. All documents, including the application form, can be conveniently downloaded from our homepage www.stadtbau-kelheim.de. • Application deadline: June 30, 2026 • Construction begins in the 3rd quarter of 2026. You can move in from 2027. A Home for Generations Living space that embodies sustainability and permanence. A home that provides security and allows space for you to realize your ideas. In a second construction phase, duplexes are also planned. Information can be requested.