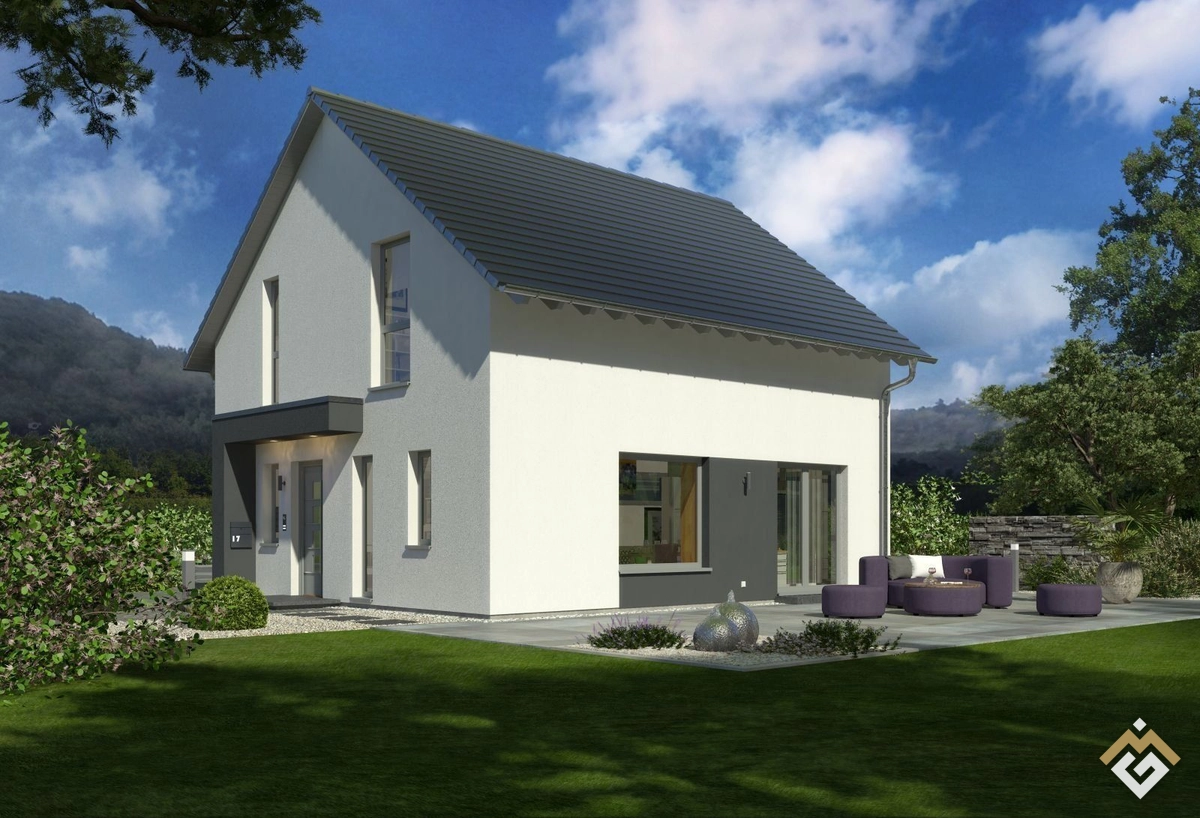
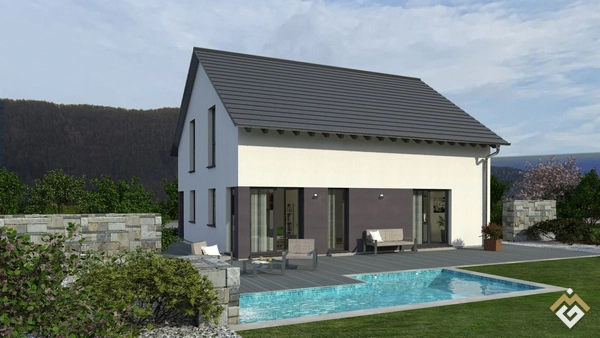
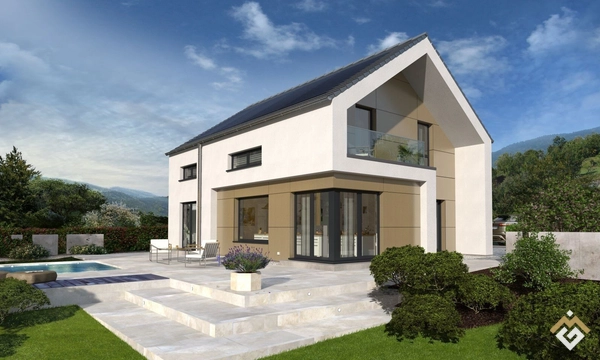
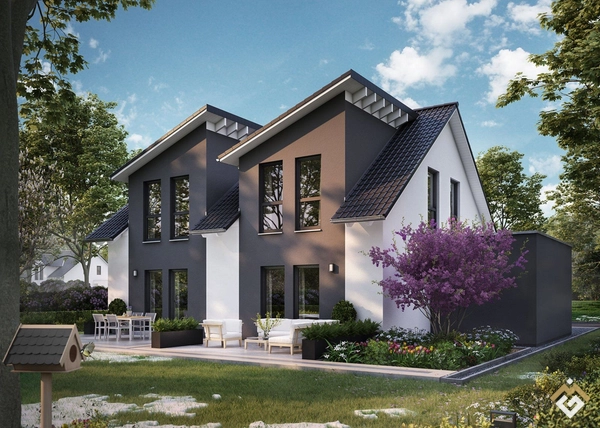
Timeless elegance on the outside, spaciousness and a special sense of space on the inside - this is our Design 10. Under the gable roof, approximately 135 m² await on two levels to be inhabited and filled with life. On the ground floor, openness is key: the large living-dining-cooking area extends almost across the entire level, separated only by the centrally placed staircase from the hallway. The result: a light-filled, inviting, and generous area for comfort and gathering. Additionally, the entrance area features a small guest toilet and a large utility room. The centrally located staircase leads to the upper floor. Here, there is ample space for parents and up to two children. The parents have a generously sized domain with a separate dressing room, and two large children's rooms leave nothing to be desired. The space on the upper floor is completed by a large bathroom with a shower, bathtub, and toilet. # Features Architect's services Soil report Foundation slab 2.80 m room height Electric aluminum shutters Certified sustainability Fresh air heat technology from PROXON Base insulation Final cleaning before house handover (only for move-in ready construction stage) # Additional information - Property condition: Other - Quality of fittings: High - Land area: approx. 1000 m² # Miscellaneous Innovative pioneers who laid the foundation for our current success back in 1928, and experienced employees who work day by day to exceed our high quality goals - that is OKAL! Founded more than 90 years ago, we still strive today to drive the latest developments as pioneers in the industry and to offer our customers a comprehensive service that combines our years of experience with the modern ideas of tomorrow. Sustainable, innovative, reliable - for us, these are not just empty words, but a lived philosophy that is reflected in every OKAL premium house. Provider-Object
This exclusive, two-story single-family home combines stylish architecture with modern living comfort. On a generously sized living area, you will find a…
We are selling our well-maintained terraced house in Mainz-Münchfeld (55122) privately and without commission. The house offers approximately 140 m² of living…
We are selling our end-of-terrace house in Erftstadt-Liblar – a bright, modern, and very well-designed home for families or couples looking for more space…
# Property Description The single-family house Design 16 impresses on two floors with its spaciousness, clever room layout, and exclusive equipment details…
# Object Description Classic and stylish, the two-story single-family house Design 13 presents itself. Under the gable roof, modern architecture and the…
Welcome to your new home! This beautiful two-story single-family house with approximately 179 m² of living space offers everything a large family desires…